Pages

10 Mar 2015

Dinosaurs bones?

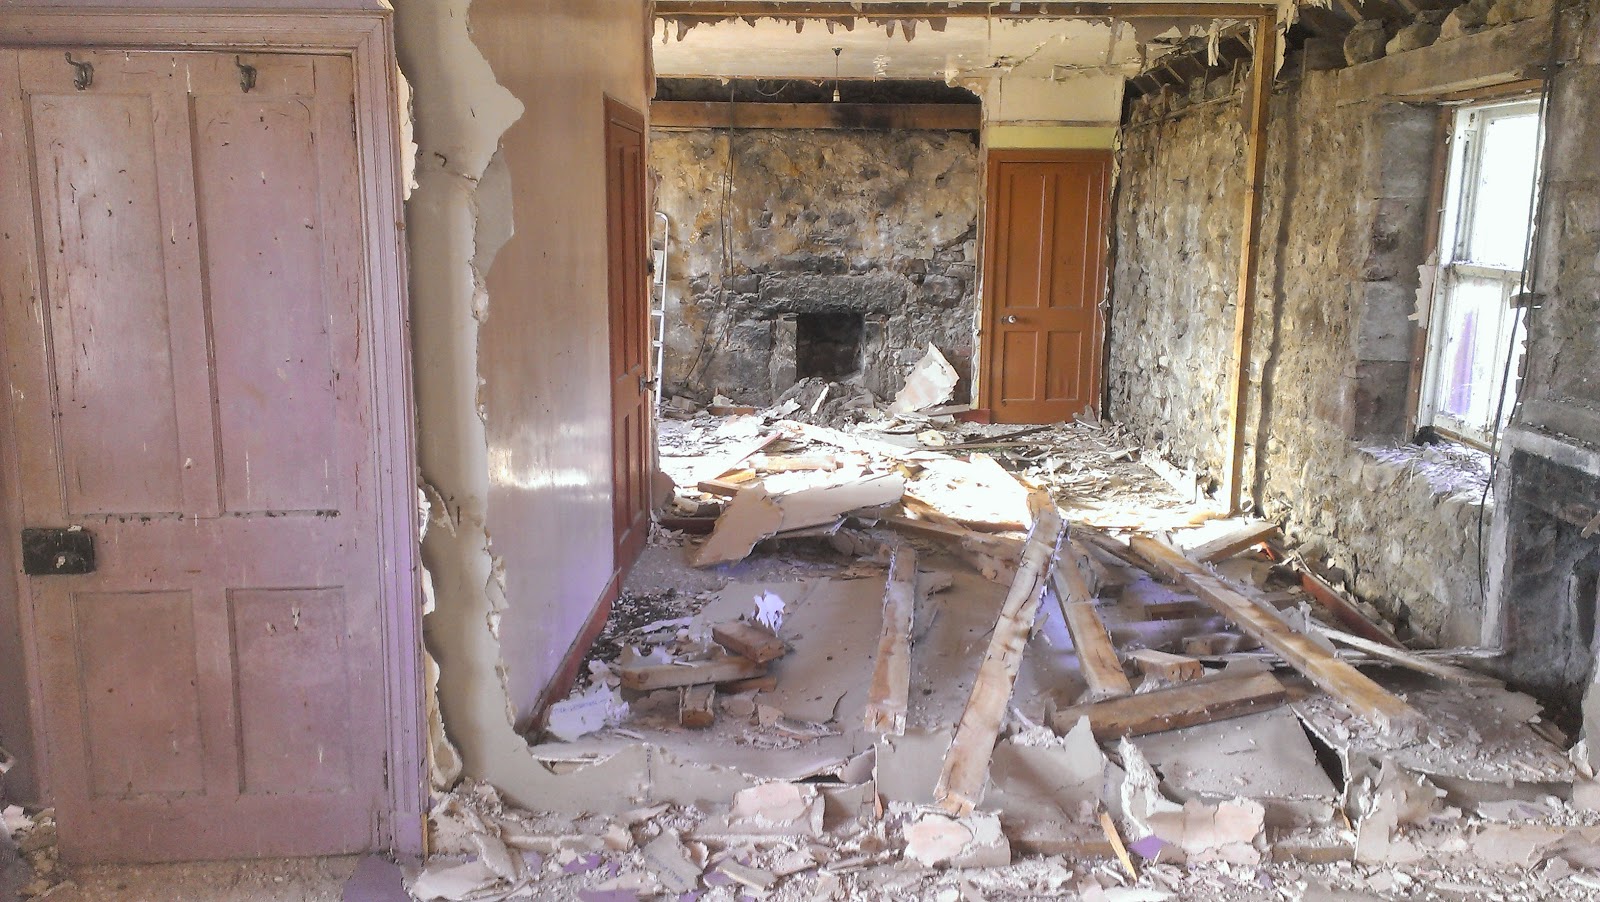
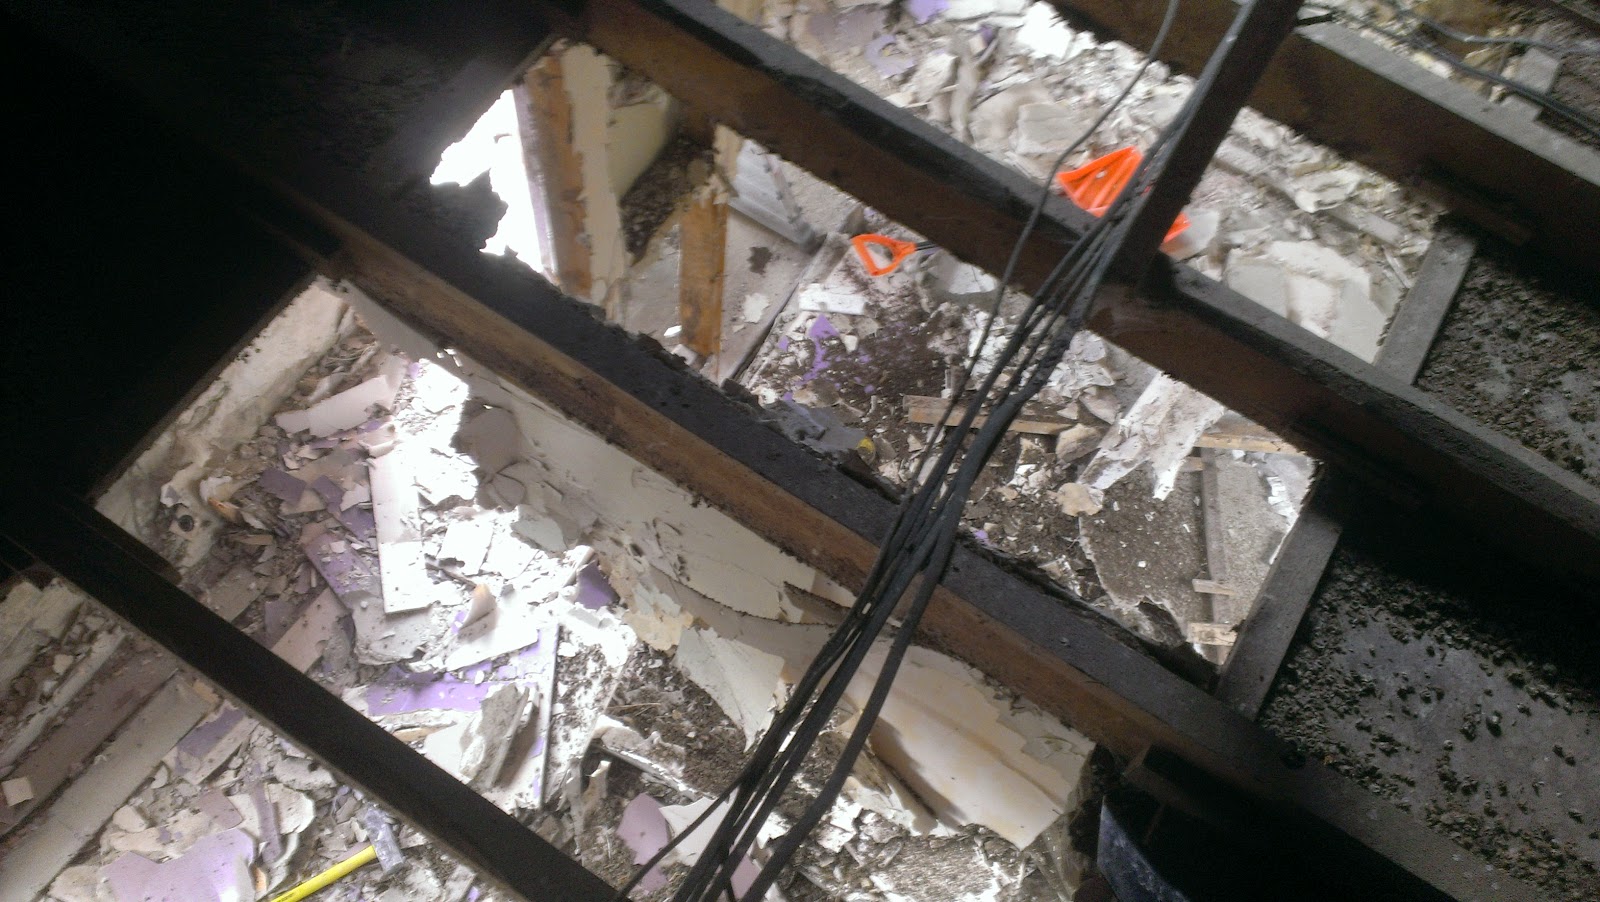
Today was the final day of Jaimin's so far productive paternity leave. The objective was to start raising the floor boards and unearth what lay below. Despite his best efforts, re-using any of the boards wasn't an option because each one was double nailed to each joist, and because they were very dry they splintered, tore and snapped. Good progress was made including managing to rip up all the boards, loosen and remove more than half the joists, take out most of the lean-to doorway and remove the East fireplace hearth. Some of the joists have been left in as a half baked measure to leave something tying the roof on to the floor, although given the rotten nails and loose mortar in the joist/floorplate area, this is wishful thinking. The roof survived a windstorm last night so it should be ok.

A bonfire was lit from the beginning of the day which Jaimin kept feeding with timber from the gutting. The 2 piles were all but eliminated, although all the decent stud 2x4's were set aside in case they could be handy later on. The floor boards replaced the pile of burnt wood.

Timber pile from the gutting. 

The bonfire begins. Safely this time!

Floor boards still there...

Bigger hole...

Even bigger hole
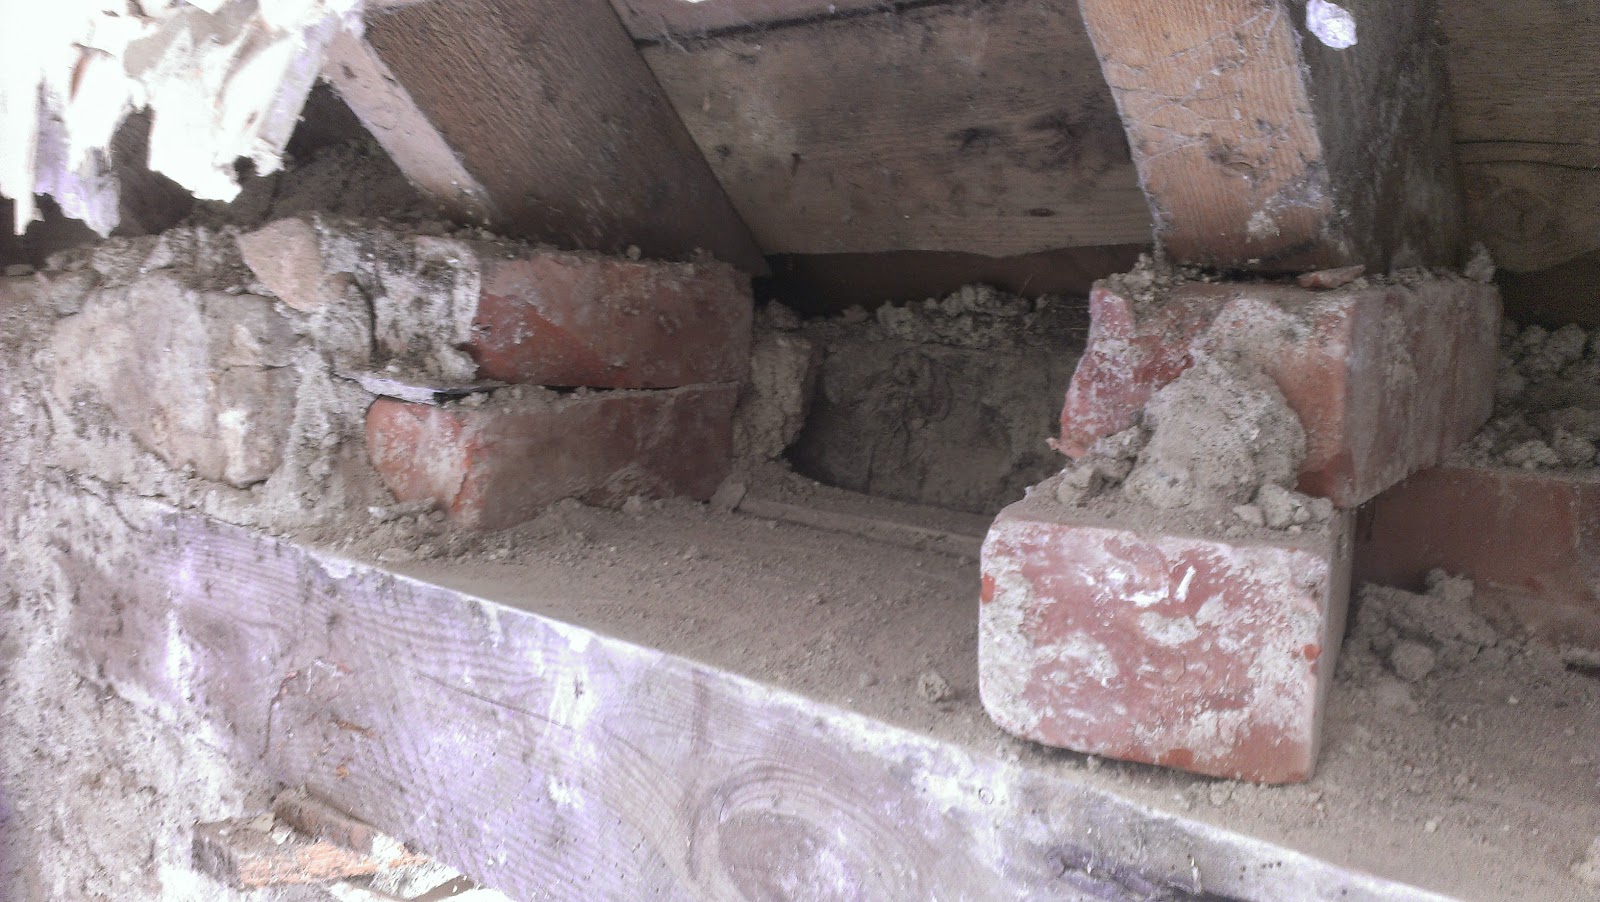
Finn was convinced that the bones in the cottage were dinosaur bones. They might be but I think they are more likely to be rabbit bones. Evidence suggests that the space beneath the floor boards was a not that long ago, a fox's den - pretty cool!

Dinosaur bones?


Much reduced timber pile 
Floor boards gone!

What is this poking in one end of the wall???

Joists being lifted

Not much left apart from plasterboard
 At the end of the day while the fire burned out, Jaimin managed to do some tidying up, and threw an old folding bed frame, some wire, buckets and the fire hearth in to the trailer. This weekend we're getting a helping hand from Will so we might do some pointing...

The view never gets old.


9 Mar 2015

Tidying up

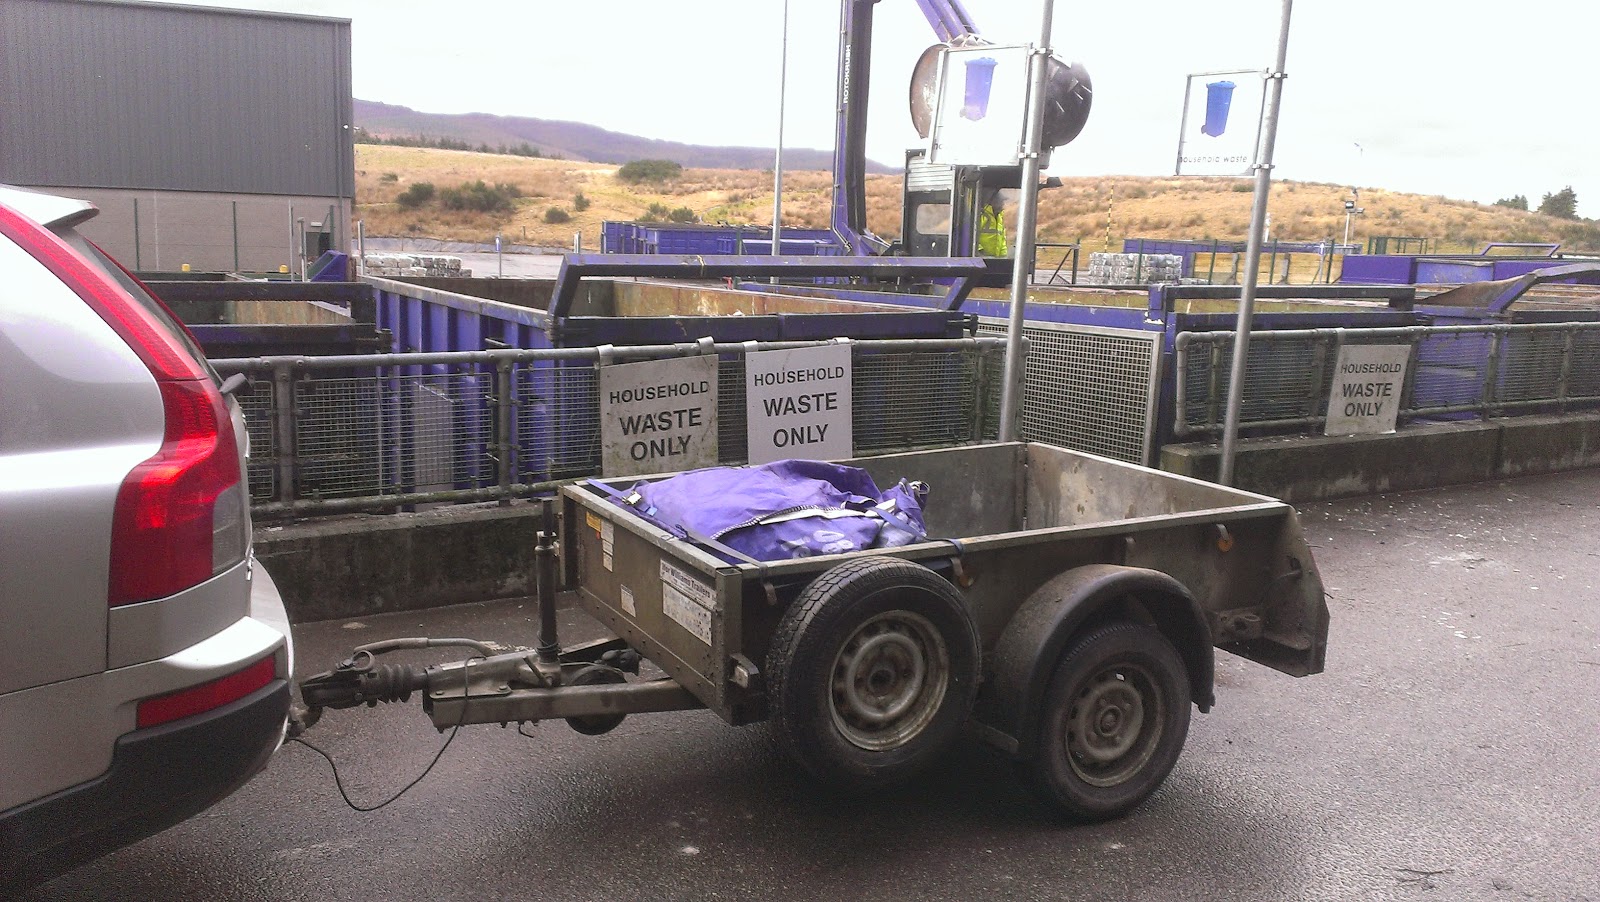
Today Jaimin went back to finish off the bulk of the plasterboard and mortar tidying up. After 7 sand bags were loaded in to the trailer, he put his faith in the Volvo and just about managed to get off the wet plot with a few slides and a bit of wheel spinning. Off to the tip where hopefully he wont' be going for a while. Wishful thinking probably.


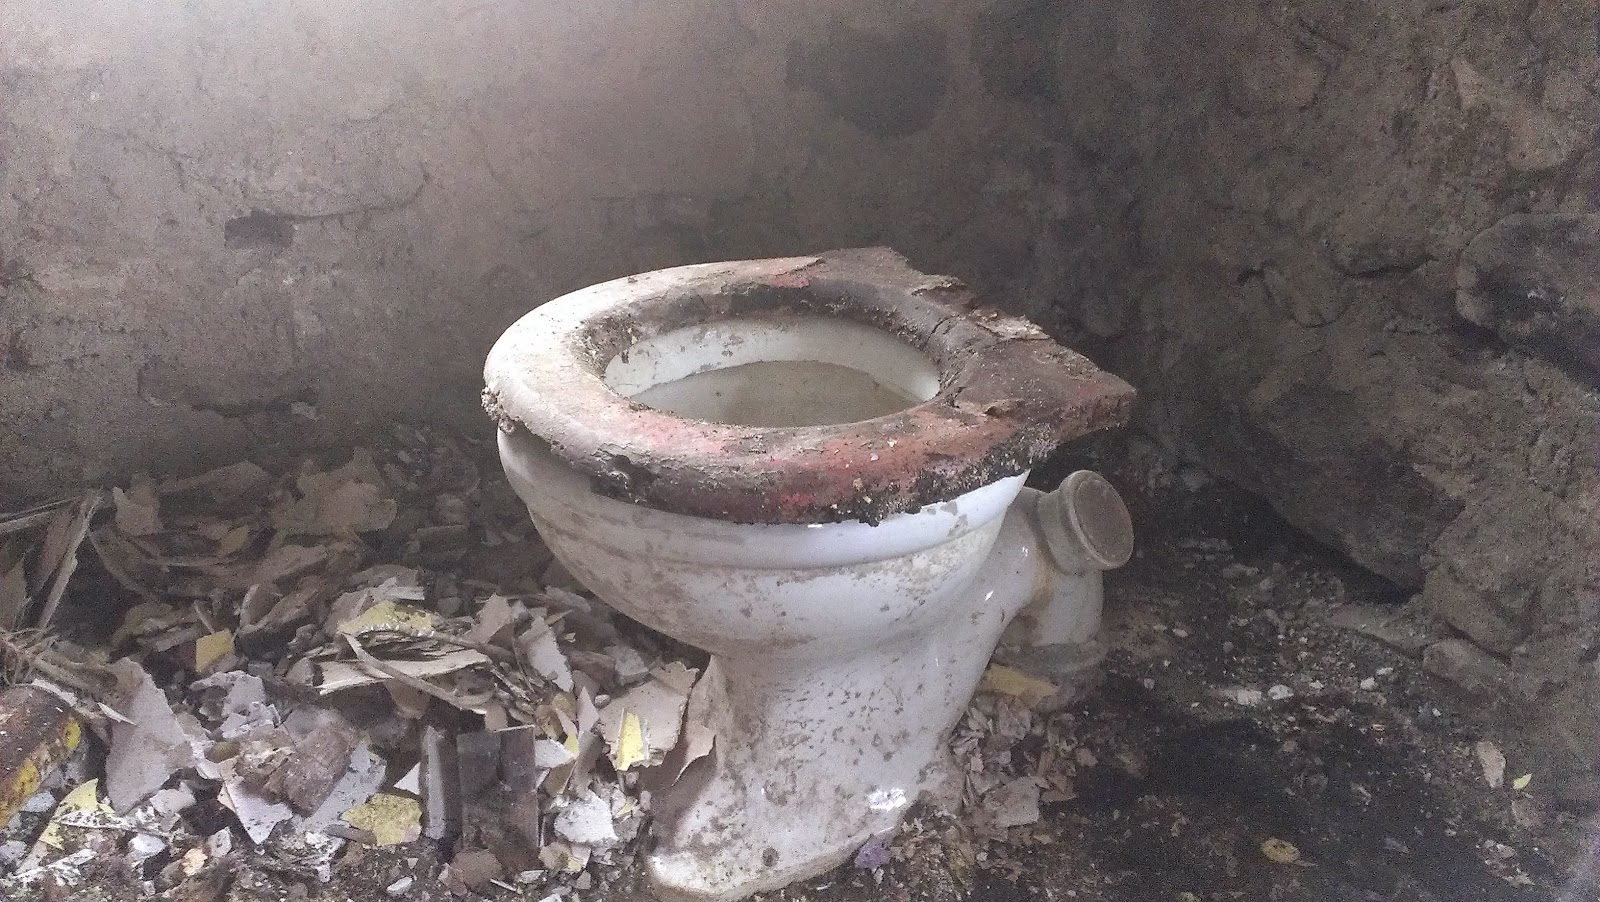
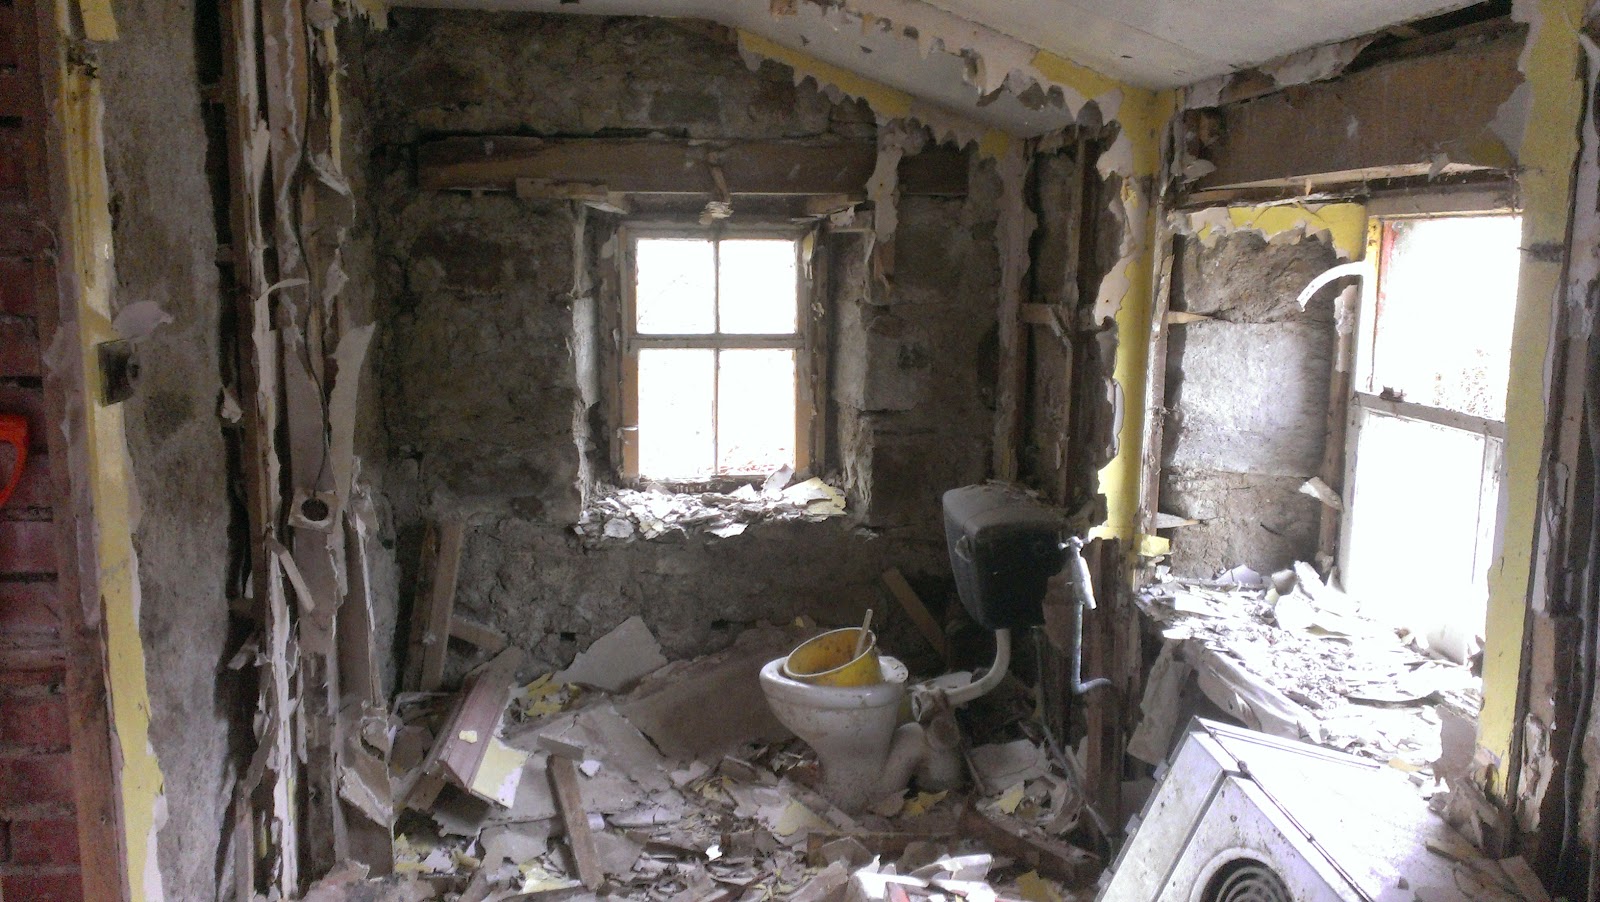
He found the old toilet seat rotting on the concrete floor which he placed back on the throne.


The lead pipe of the wash hand basin (which might be re-used!) finally came free, revealing the waste pipe and the mains water pipe inlet.


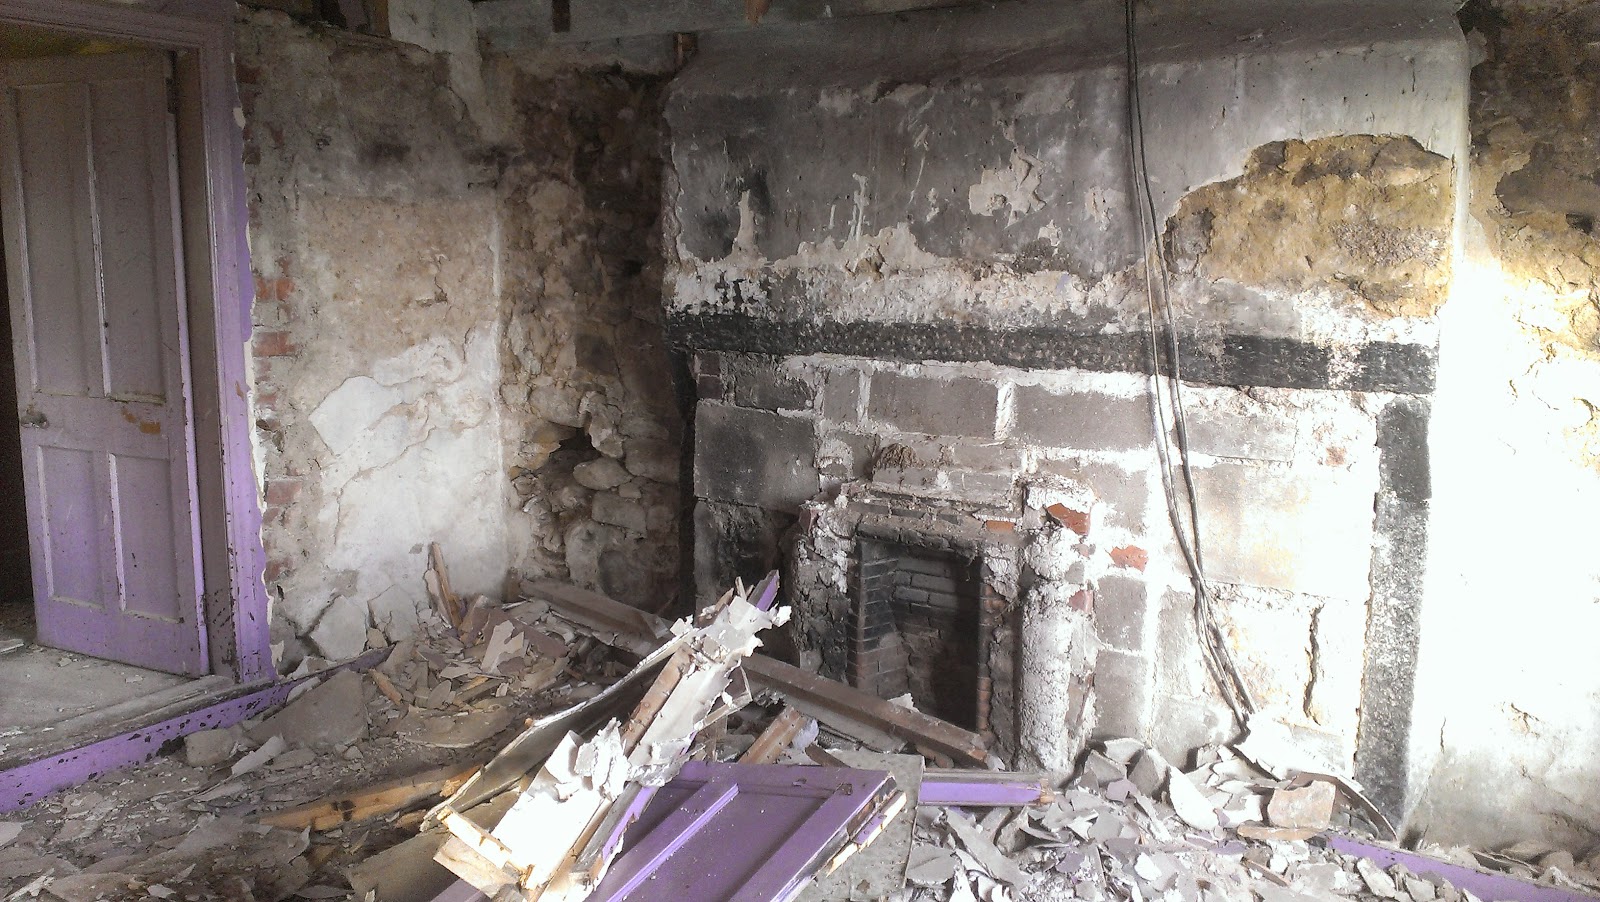
The floors had to wait, but the cottage is tidier and looks well gutted.


8 Mar 2015

Team effort!

Today we had a clan visit to the land...! Great fun seeing them all get stuck in, with Finn & Eila gathering up old bits and pieces that had been littered across the grass. Lucy and Jaimin (and Jack) did some more scooping and filled up a few more sacks for the tip. Here they are with tools, hald sunk in to the floor.


After lunch Jaimin went back and did another load. When he left this is what was still to be cleared - but pretty good progress is being made.


Unearthing the floor is the next step, which should reveal some interesting secrets. (Jaimin had a peek under the floor boards and saw a few things which could be interesting)...

7 Mar 2015

Trailer fun

Yesterday Jaimin, with the help of a friend - Neil, did 2 trips to the tip with Thomas and Bridget's 2.5 tonne beasty trailer. Today he was back again this time with Neil's slightly smaller version but he was alone, so drove down to the middle of the plot to make it easier to load.  It was a social day with the McMillan clan and Mable popping down to say hi. One more load to the tip including the old cistern....


5 Mar 2015

New Plan...

A lot has happened since the last post and in the last 7 days in fact - too much to share all the details. Briefly, 2 out of 3 Councillors agreed with the Planners, so we are having to make a local appeal using the Local Review Body. This will take a few months and we are not confident about the outcome because the planners are justifying the refusal based on the Howe of Cromar Landscape Character Area policy. They seem to like grey, 1.5 story triangles. Shame.

This has turned things upside down a bit. and in keeping with that feeling we are now planning to renovate the cottage, live there and possibly then try to build. Yes it will be small, but we will be in our own house and it will be fin. We have until August, so things need to start happening quickly. As a result I've been putting my paternity leave to good use and been gutting the internals of the cottage. Day by day things have progressed and I've refined my plasterboard removal skills. Pictures are worth a thousand words so here is a brief low down.


Fireplace 2 - ridiculous. (The black granite is the original fireplace)
Dodgy or what?
 I decided to have a bonfire to get rid of some of the timber. Wind is a real problem up here.


The progression of the bonfire... Woops!
Opening up the cottage
Steady on my feet 
Bucket in the loo?


19 Feb 2015

Lots of Support for ... Refusal!

We got a total of 10 independent letters of Support for the application, which was fantastic. Unfortunately on Thursday we received some very disappointing news, which is that despite the work we did, the application has been "recommended for Refusal". What this means in an official sense is that the Planning Office does not support or approve of the application, based on Planning Policy.

So what do you do... well in response, we have done a lot fun reading of Planning Policy. The policy has a hierarchy of detail which is:
Having read other refusals, applications and Policy, as well as the planner's feedback to us so far - it all indicates that the justification for refusal in his Conclusion will be based on SG LSD2: Layout, siting and design of new development.

I have spent some time studying the Technical Advice Note and I believe he must be honing in on Part D (iv) Aesthetics, 4. How does the style of the design suit the location? but I can see that he could hand pick any number of options in the list. 

Interestingly (read: depressingly/annoyingly/ridiculously) this part of the advice - (D(iv)4) - states "This issue is to do with gut-reactions, based on what you would see from the street-side when you first see the development........" and goes on to make it even less defined! There is even a caveat at the end of the "Things to Consider" for this point, which is "Any other relevant considerations".

That, in writing, confirms that we can be justifiably denied permission based on a subjective interpretation. You could argue that a planner would take more than one part of the guidance or advice in to his decision making, but it certainly gives him a good way out which is based on "gut feeling" or "any other relevant consideration". Perhaps I am over reacting, but it doesn't sit very well.

The situation now is that we will have to wait and see (more waiting...) if 2 out of 3 of our Marr Ward Councillors are prepared to vote in favour that it should be reviewed by the Marr Area Committee. If that happens it will be presented at the Committee on the 10th March, where I'll have 10 minutes to make our case. If they reject it, we will have to go to Appeal.

What a journey it is becoming.

21 Jan 2015

Finn's Built House

Finn came home from nursery today and thrust a picture "for you Daddy" in to my hand.
"Wow Finn, what is it?!"
"It's a house."
"Which one?"
"The new one, the built one. I want it like this".

Well, here it is:


We have had a few letters of support in the system already which is positive, and we'll hopefully be able to get a few more which might bolster our position. In the meantime we're quite literally just waiting.

We did save ourselves a cool £1000 by changing the upstairs layout from a 4 to 1 bed, because the "Developer Obligations" (a way the local council raises money for themselves off house builders) was re-assessed and reduced. Result!